

Listing Courtesy of:  YES MLS / Listed By: Jennifer Dillon, Century 21 Lakeside Realty - Contact: jendillonsoldit@gmail.com, 330-219-2703
 YES MLS / Listed By: Jennifer Dillon, Century 21 Lakeside Realty - Contact: jendillonsoldit@gmail.com, 330-219-2703
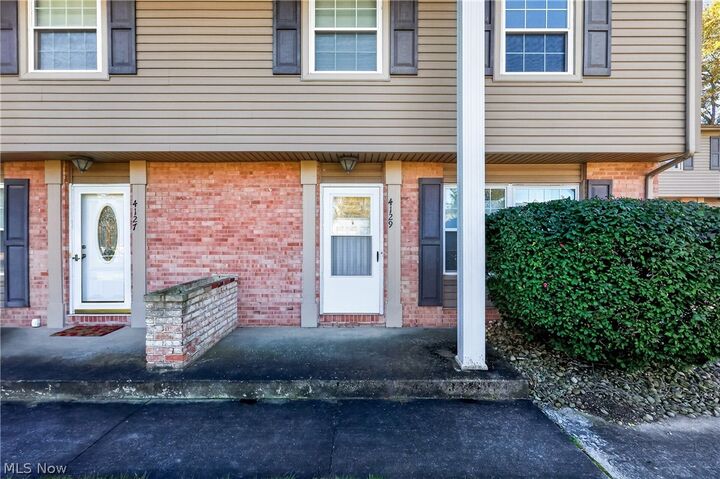
4129 New Road Youngstown, OH 44515
Pending (5 Days)
$115,000 (USD)
OPEN HOUSE TIMES
-
OPENSun, Oct 2511:00 am - 1:00 pm
Description
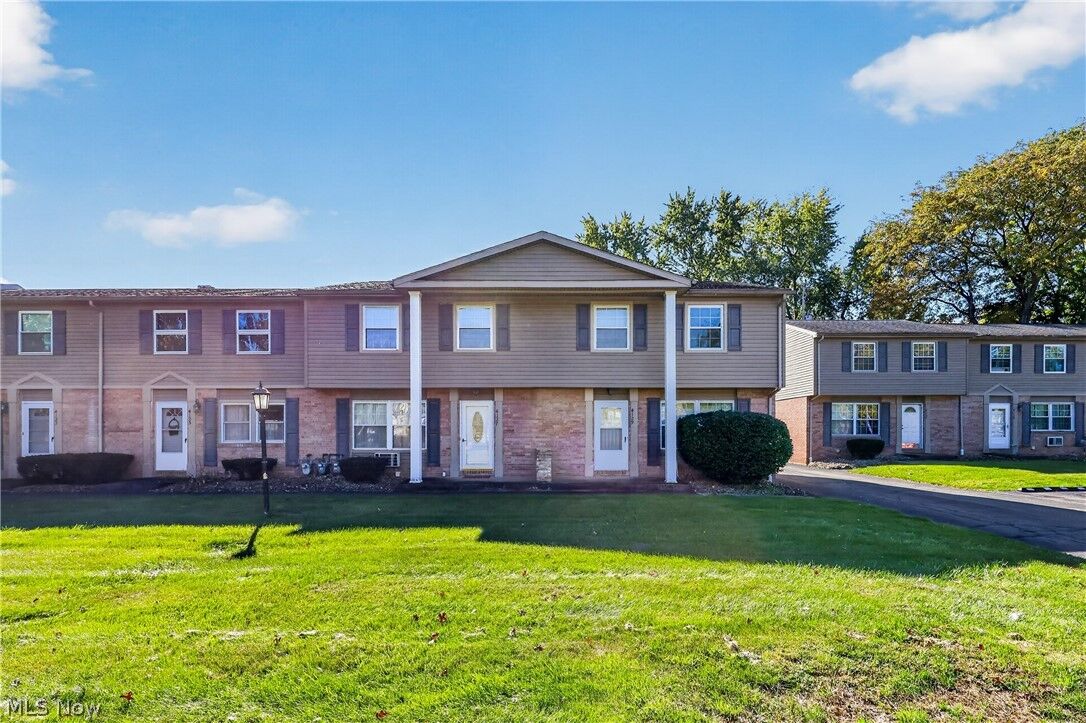
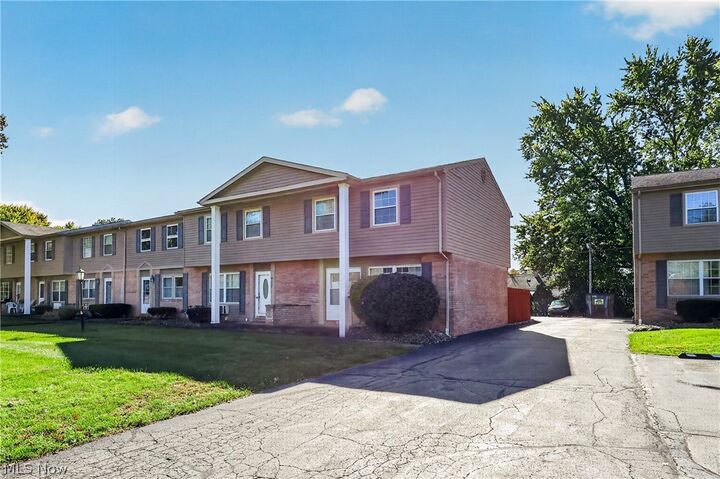
Welcome to this updated 3 bedroom townhouse condo with maintenance free living! Step inside to an updated first floor with living room, dining room and kitchen. Newer carpet and flooring throughout. The kitchen and bathroom are completely updated. Windows and doors newer as well. Walk upstairs to 3 bedrooms and 1 bathroom. This condo also features a basement where you walk down to a finished rec room and an additional room that could be used as an office or additional bedroom. Roof 2010, hot water tank 2016, furnace 2009. Fence new in 2017. Back entrance has a fenced in patio with privacy and a spacious area for you to sit outside and relax. Nothing to do here but move in! Austintown schools! Call today for a private tour of this condo!
MLS #:
5254858
5254858
Taxes
$1,105(2025)
$1,105(2025)
Lot Size
558 SQFT
558 SQFT
Type
Condo
Condo
Year Built
1965
1965
School District
Austintown Lsd - 5001
Austintown Lsd - 5001
County
Mahoning County
Mahoning County
Community
Wedgewood Condo
Wedgewood Condo
Listed By
Jennifer Dillon, Century 21 Lakeside Realty, Contact: jendillonsoldit@gmail.com, 330-219-2703
Source
YES MLS
Last checked Oct 25 2026 at 6:37 PM GMT+0000
YES MLS
Last checked Oct 25 2026 at 6:37 PM GMT+0000
Bathroom Details
- Full Bathroom: 1
Interior Features
- Range
- Dishwasher
- Microwave
- Disposal
- Ceiling Fan(s)
- Laundry: Electric Dryer Hookup
- Laundry: Gas Dryer Hookup
- Windows: Double Pane Windows
- Laundry: In Basement
- Laundry: Washer Hookup
- Smart Thermostat
- Windows: Blinds
- Windows: Window Coverings
- Windows: Window Treatments
- Windows: Drapes
- Laundry: Laundry Tub
- Laundry: Sink
- Windows: Shutters
Subdivision
- Wedgewood Condo
Property Features
- Fireplace: 0
- Foundation: Block
Heating and Cooling
- Forced Air
- Gas
- Central Air
- Ceiling Fan(s)
Basement Information
- Partially Finished
- Full
- Sump Pump
Exterior Features
- Roof: Asphalt
- Roof: Fiberglass
Utility Information
- Utilities: Water Source: Public
- Sewer: Public Sewer
Parking
- Parking Lot
- Paved
- Outside
- Lighted
Living Area
- 1,056 sqft
Additional Information: Lakeside Realty | jendillonsoldit@gmail.com, 330-219-2703
Location
Estimated Monthly Mortgage Payment
*Based on Fixed Interest Rate withe a 30 year term, principal and interest only
Listing price
Down payment
%
Interest rate
%Mortgage calculator estimates are provided by C21 Lakeside Realty and are intended for information use only. Your payments may be higher or lower and all loans are subject to credit approval.
Disclaimer: Copyright 2026 YES MLS. All rights reserved. This information is deemed reliable, but not guaranteed. The information being provided is for consumers’ personal, non-commercial use and may not be used for any purpose other than to identify prospective properties consumers may be interested in purchasing. Data last updated 10/25/26 11:37


