

Listing Courtesy of:  YES MLS / Listed By: Mandie "Amanda" Dillon, Century 21 Lakeside Realty - Contact: nothauntedhomes@gmail.com, 330-330-8711
 YES MLS / Listed By: Mandie "Amanda" Dillon, Century 21 Lakeside Realty - Contact: nothauntedhomes@gmail.com, 330-330-8711
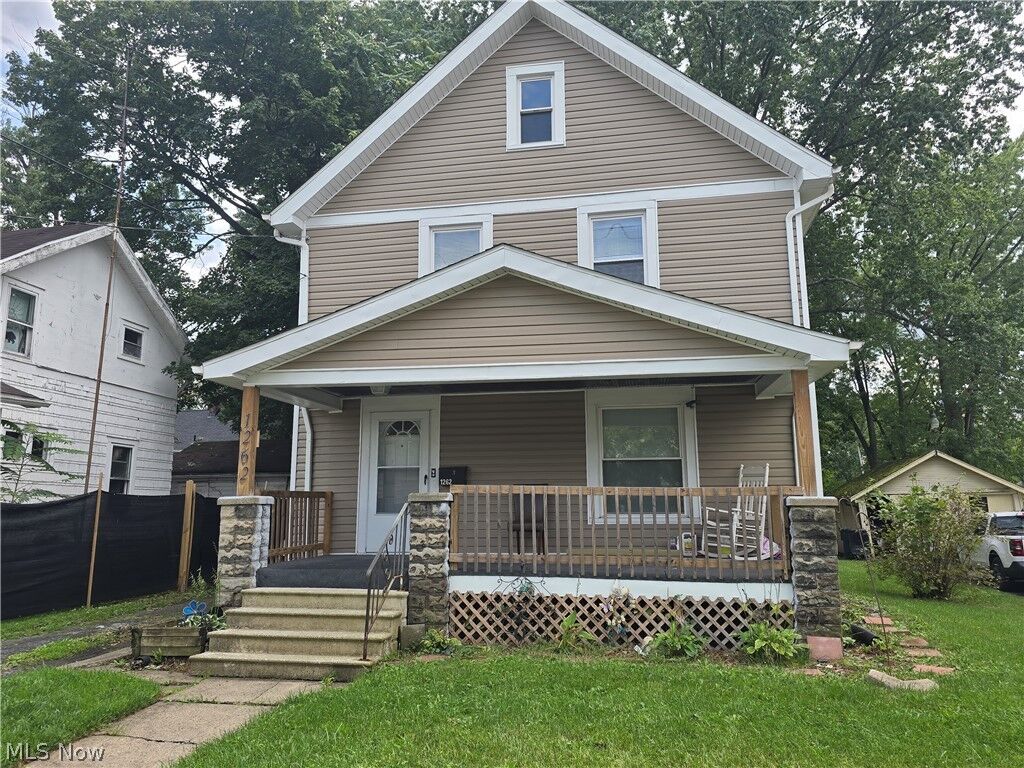
 1262 South Street SE Warren, OH 44483
Active (49 Days)
$95,000 (USD)
Description
MLS #:
5242822
5242822
Taxes
$1,482(2025)
$1,482(2025)
Lot Size
7,501 SQFT
7,501 SQFT
Type
Single-Family Home
Single-Family Home
Year Built
1920
1920
Style
Conventional
Conventional
School District
Warren Csd - 7820
Warren Csd - 7820
County
Trumbull County
Trumbull County
Community
Golf Gardens
Golf Gardens
Listed By
Mandie "Amanda" Dillon, Century 21 Lakeside Realty, Contact: nothauntedhomes@gmail.com, 330-330-8711
Source
YES MLS
Last checked Oct 25 2026 at 9:08 PM GMT+0000
YES MLS
Last checked Oct 25 2026 at 9:08 PM GMT+0000
Bathroom Details
- Full Bathroom: 1
- Half Bathroom: 1
Interior Features
- Laundry: In Kitchen
Subdivision
- Golf Gardens
Property Features
- Fireplace: 0
- Foundation: Block
Heating and Cooling
- Forced Air
- Gas
Basement Information
- Full
Exterior Features
- Roof: Asphalt
- Roof: Fiberglass
Utility Information
- Utilities: Water Source: Public
- Sewer: Public Sewer
Parking
- Garage
- Driveway
Stories
- 2
Additional Information: Lakeside Realty | nothauntedhomes@gmail.com, 330-330-8711
Location
Estimated Monthly Mortgage Payment
*Based on Fixed Interest Rate withe a 30 year term, principal and interest only
Listing price
Down payment
%
Interest rate
%Mortgage calculator estimates are provided by C21 Lakeside Realty and are intended for information use only. Your payments may be higher or lower and all loans are subject to credit approval.
Disclaimer: Copyright 2026 YES MLS. All rights reserved. This information is deemed reliable, but not guaranteed. The information being provided is for consumers’ personal, non-commercial use and may not be used for any purpose other than to identify prospective properties consumers may be interested in purchasing. Data last updated 10/25/26 14:08


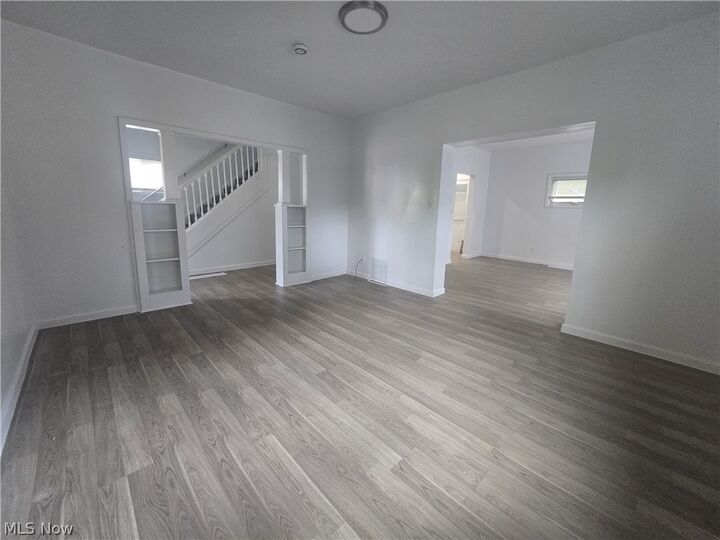
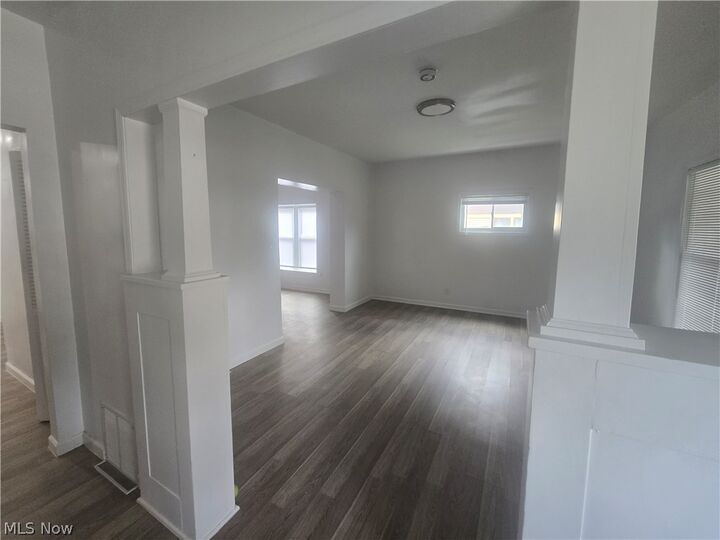
The spacious floor plan offers plenty of room to spread out, including a huge bathroom featuring a Juliette balcony—a unique detail you don't find every day. The updated kitchen features stainless steel appliances and flows conveniently into a first-floor laundry room.
Major updates include a new roof, windows, furnace, and electrical panel, giving the next owner the confidence to simply move in and enjoy. With generous living space and the charm of an older home, this property is an incredible opportunity for a buyer looking for a home that can be cheaper than renting, or an investor seeking a turn-key rental with strong appeal.