

Listing Courtesy of:  YES MLS / Listed By: MACKENZIE BRIDGES-FEDOR, Century 21 Lakeside Realty - Contact: mackenziebfedorc21@gmail.com, 330-942-7095
 YES MLS / Listed By: MACKENZIE BRIDGES-FEDOR, Century 21 Lakeside Realty - Contact: mackenziebfedorc21@gmail.com, 330-942-7095
5683 Chestnut Ridge Road Hubbard, OH 44425
Active (74 Days)
$525,000 (USD)
Description
MLS #:
5235830
5235830
Taxes
$6,813(2025)
$6,813(2025)
Lot Size
2 acres
2 acres
Type
Single-Family Home
Single-Family Home
Year Built
1977
1977
Style
Conventional
Conventional
School District
Hubbard Evsd - 7809
Hubbard Evsd - 7809
County
Trumbull County
Trumbull County
Community
Hubbard Township
Hubbard Township
Listed By
MACKENZIE BRIDGES-FEDOR, Century 21 Lakeside Realty, Contact: mackenziebfedorc21@gmail.com, 330-942-7095
Source
YES MLS
Last checked Oct 25 2026 at 1:40 PM GMT+0000
YES MLS
Last checked Oct 25 2026 at 1:40 PM GMT+0000
Bathroom Details
- Full Bathrooms: 4
- Half Bathroom: 1
Interior Features
- Walk-In Closet(s)
- Laundry: Electric Dryer Hookup
- High Ceilings
- Vaulted Ceiling(s)
- His and Hers Closets
- Multiple Closets
Subdivision
- Hubbard Township
Property Features
- Fireplace: 1
- Fireplace: Propane
Heating and Cooling
- Baseboard
- Central Air
- Ceiling Fan(s)
Basement Information
- Full
- Unfinished
Pool Information
- In Ground
Exterior Features
- Roof: Asphalt
Utility Information
- Utilities: Water Source: Well
- Sewer: Septic Tank
Parking
- Garage
- Attached
Stories
- 2
Living Area
- 4,968 sqft
Additional Information: Lakeside Realty | mackenziebfedorc21@gmail.com, 330-942-7095
Location
Estimated Monthly Mortgage Payment
*Based on Fixed Interest Rate withe a 30 year term, principal and interest only
Listing price
Down payment
%
Interest rate
%Mortgage calculator estimates are provided by C21 Lakeside Realty and are intended for information use only. Your payments may be higher or lower and all loans are subject to credit approval.
Disclaimer: Copyright 2026 YES MLS. All rights reserved. This information is deemed reliable, but not guaranteed. The information being provided is for consumers’ personal, non-commercial use and may not be used for any purpose other than to identify prospective properties consumers may be interested in purchasing. Data last updated 10/25/26 06:40


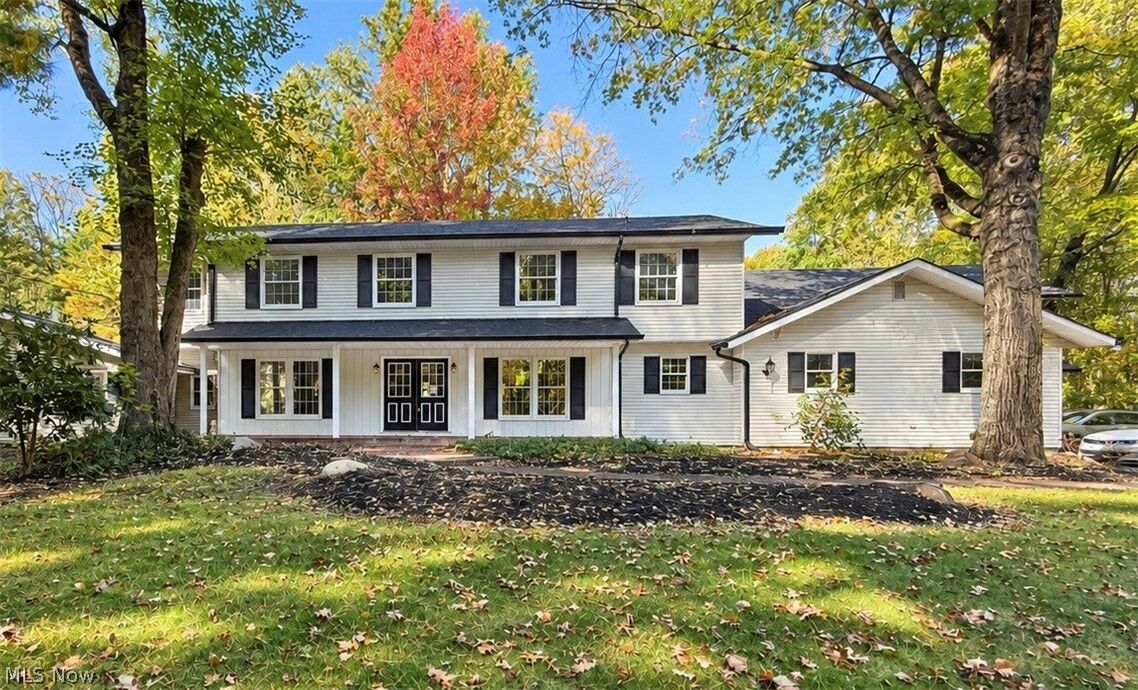
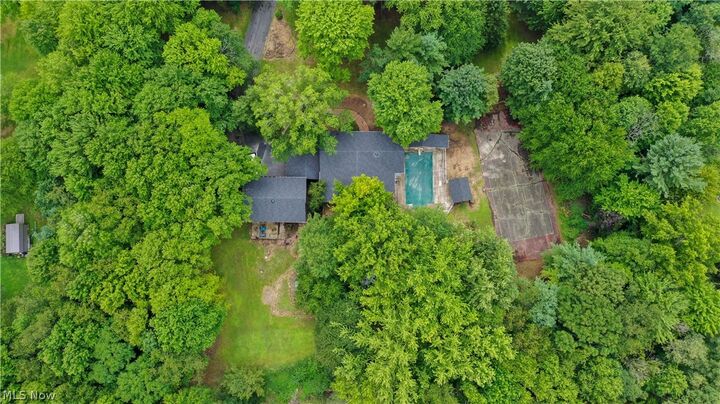
With 6 bedrooms, 4.5 bathrooms, and a separate mother-in-law suite, there’s flexibility for multigenerational living, overnight guests, or simply having extra room to spread out. Outside, enjoy summer days by the in-ground swimming pool, peaceful moments by the two ponds, and plenty of space for outdoor entertaining and making memories.
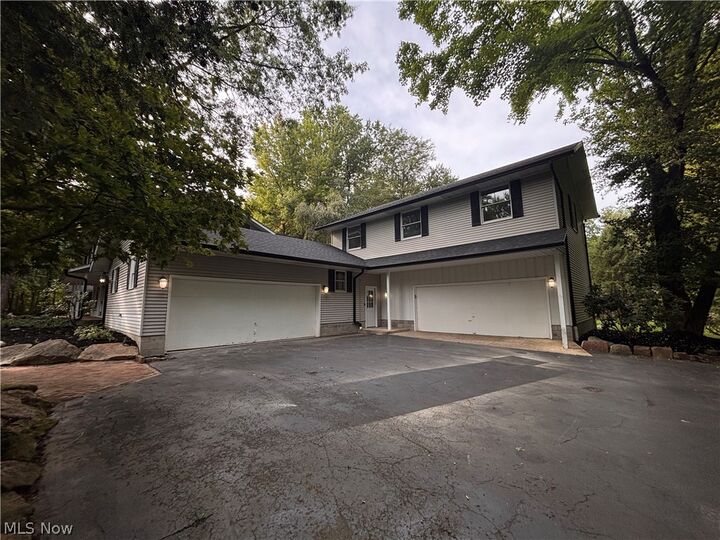
Inside, vaulted ceilings, a propane fireplace, and generous living areas create a welcoming atmosphere. Previously completed updates include the roof, siding, gutters, chimney, plumbing, electrical, insulation, lighting, and flooring. Two attached two-car garages provide additional convenience, storage, and room for your hobbies.
Whether you envision poolside gatherings, quiet evenings at home, or a place where family and friends can come together, this property offers the space and versatility to make your lifestyle your own!